
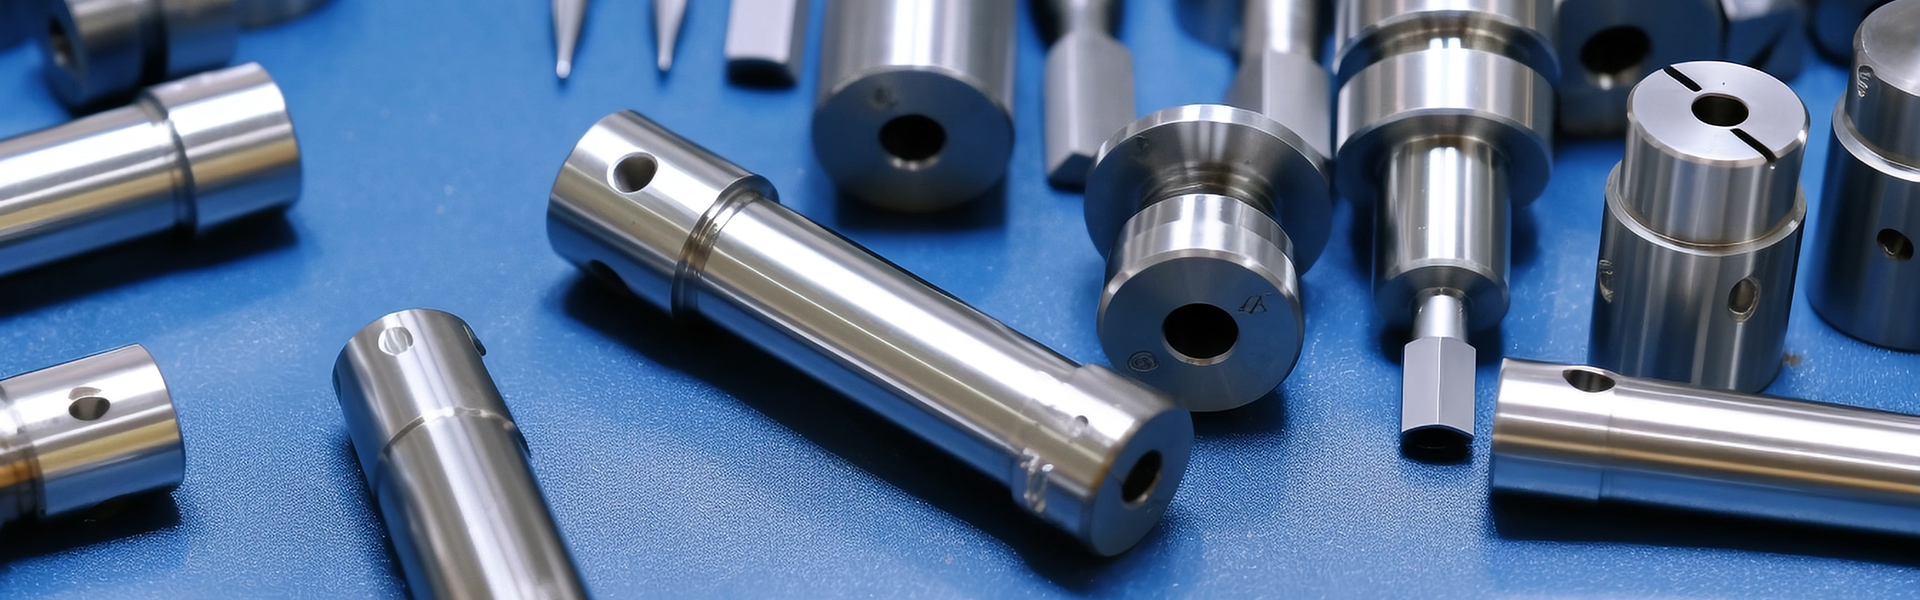
CNC Machining Distributor How to Find the Right Supplier for Your Parts
2026-10-04
Choosing the wrong CNC machining distributor can quietly derail your entire production timeline—late deliveries, inconsistent tolerances, and endless rework. Yet many buyers still rely on guesswork or outdated supplier lists. Whether you’re sourcing precision parts for aerospace, automotive, or medical devices, finding a partner who truly understands your specifications is not a luxury; it’s a necessity. At Peak Fasten, we’ve seen how the right supplier transforms a bottleneck into a competitive advantage. In this guide, we’ll break down the practical steps to evaluate distributors, ask the questions that reveal hidden weaknesses, and lock in a supplier that won’t let you down when it matters most.
Equipment Lists Tell You More Than Marketing Brochures
A glossy brochure can make any machine look like a masterpiece, but the equipment list is where the real story begins. It tells you whether the manufacturer invested in a hardened gearbox or settled for a lighter-duty alternative, whether the sensors are rated for harsh environments or only for a clean demo room. Those details rarely make the cover photo, yet they determine how the unit will hold up after months of daily use.
When you compare two products with similar headlines, the equipment list often exposes the gap that marketing language hides. One might list a specific pump model, bearing type, and controller brand, while another simply says “high-performance components.” The first gives you a way to verify quality and source replacement parts; the second leaves you guessing. That difference becomes critical when something wears out or needs an upgrade.
Savvy buyers learn to read equipment lists the way mechanics read a build sheet. Instead of being swayed by adjectives like “robust” or “precision-engineered,” they look for concrete entries: motor power, material grades, seal ratings, thermal limits. Over time, these technical clues paint a far more reliable picture than any marketing brochure, because they describe what was actually bolted onto the machine, not what the advertising team hoped you would imagine.
Material Traceability Matters When Specs Get Tight

When tolerances shrink to fractions of a millimeter and performance windows narrow, guessing about raw material origins stops being an option. A batch of alloy that passed broad checks last quarter may fail under today's tighter specs, and without a clear chain of custody you're left chasing ghosts. Traceability shifts from back-office paperwork to the frontline of quality control—it tells you exactly which heat, which shipment, which supplier feed went into each run, so deviations get caught before they become defects.
The real cost of weak traceability shows up when a single out-of-spec coil or resin lot triggers a recall. Instead of quarantining an entire month's production, a robust traceability system lets you isolate the affected units in hours, not weeks. That speed matters especially in aerospace, medical devices, and EV battery assembly, where a material substitution that meets 95% of the spec can still mean catastrophic failure. Documenting every transfer point—from mill certificate to incoming inspection to shop-floor consumption—turns traceability into a risk mitigation tool, not just a compliance checkbox.
Building that level of visibility requires more than a spreadsheet. The best systems link supplier data directly to in-process measurements, flagging lot-level drift before it crosses a threshold. When specs tighten, traceability also forces suppliers to raise their own game, because now every shipment carries its full history. The result is fewer surprises on the line, shorter qualification cycles for new materials, and a recorded proof that your product meets the tightest version of the print—not just the one you designed against last year.
The Real Cost Is Hidden in Rework and Delays
Most project budgets capture the visible line items: labor, materials, licenses, and the occasional contingency. What they rarely account for is the compounding drain created once a feature gets rebuilt or a delivery slips. A single "quick fix" that turns into three rounds of back-and-forth doesn't just consume those extra hours. It pulls senior engineers away from forward progress, forces testers to revalidate already-approved flows, and leaves downstream work sitting idle. The real expense isn't the change itself—it's the quiet erosion of momentum and the overtime needed to claw back the schedule.
Delays carry an even heavier, less obvious price tag. When a milestone moves, the team often enters a phase of overlapping priorities: half the group pushes ahead on assumptions while the other half patches the past. Meetings multiply, context switching spikes, and decisions made under pressure tend to create more rework later. Over time, this cycle makes estimates unreliable, so stakeholders pad future timelines out of self-defense. That padding becomes a permanent tax on every initiative, even those that never experience a single delay.
The clearest sign of hidden cost is how little it appears in retrospectives. Teams rarely flag "we lost two days to rework" as a line item because the time vanishes into dozens of small interruptions. But multiply those interruptions across a quarter, and the output gap can be enormous. The organizations that treat rework and delay not as occasional mishaps but as design flaws in their planning process are the ones that stop paying the invisible premium.
A Five-Minute Phone Call Reveals More Than a Quote
Quotes flatten the picture. They give you a number and maybe a line about “competitive rates,” but they don’t show how someone listens, how quickly they ask the right question, or whether they actually understand the problem you’re describing. A five-minute phone call changes that.
You hear hesitation, patience, confidence. You catch small details that never make it into an email: a contractor asking about your schedule before discussing cost, a consultant pushing back on an assumption because it will save you money later, a vendor who admits when they aren’t the right fit. None of that fits in a quote.
The call also works in reverse. It lets the other person hear what matters to you, not just the scope. That short conversation often reveals more about fit, risk, and reliability than a dozen bullet points on paper.
Quality Certs Don't Guarantee Clean First Articles
A supplier can hold a stack of ISO and AS9100 certificates and still deliver a first article that misses a callout or drifts out of tolerance. Certifications verify that a quality system exists on paper and that audits were passed, but they don't measure the actual part in your hand. The first article is where the rubber meets the drawing, and that gap can't be closed by an auditor's checklist.
Machine setups shift, tool wear hasn't stabilized, and a new operator might interpret a print differently than the engineer intended. These are real-world variables that no quality manual controls. A clean first article requires direct inspection against every dimension, note, and material spec—something a certification badge never does.
So when you see certs, treat them as a starting point, not a guarantee. The only way to know the first piece is right is to check it thoroughly, compare it to the approved design data, and document the results. Skip that step and the paperwork won't save you.
Start Small to See How They Handle Mistakes
Give someone a minor task with just enough room for things to go sideways. A missed detail on a low-stakes assignment tells you more than a flawless performance ever could. Watch what they do after the slip: do they hide it, explain it away, or own it and ask how to fix it?
Small mistakes are cheap information. When the cost of failure is low, you can actually let people show you their habits without risking the project. Notice whether they repeat the same error, adjust their process, or start second-guessing every decision. That pattern is what you will get later, just on a bigger scale.
It is tempting to judge only the result, but the reaction after a mistake often matters more. Someone who can say "I missed that" and then outline a correction is rare. That kind of honesty does not come from training videos; it surfaces when there is nowhere to hide.
FAQ
Don't jump straight to price comparisons. Ask them to send photos of recent parts similar to yours along with actual measured tolerance reports. A supplier willing to share real jobs, not just polished website samples, is already more transparent.
Send your drawing and see what questions come back. Do they ask about tool access, thin-wall deflection risk, or thread start orientation? If the reply only contains a number and a lead time, they probably skipped a real DFM review.
A meaningful equipment list shows brand, model, travel, and accuracy class for each machine, not just '3-axis CNC'. Check whether that list matches the features you need. An old 3-axis mill won't reliably produce a true 5-axis contour, no matter how low the quote is.
Yes, but only if they control the critical steps themselves. If anodizing, plating, or passivation is outsourced, ask who the subcontractor is and how incoming finish quality is checked. Otherwise you'll have no idea why color or coating thickness drifts between batches.
Request three documents: a first article inspection report, a material certificate for your specific alloy, and the most recent calibration record for their measuring tools. If all three can't be produced, systematic QC is unlikely.
Watch how they talk about capacity. A supplier who promises a very short lead time but never mentions current queue, and only updates progress after you chase them, is probably overcommitting. Reliable ones proactively tell you about bottlenecks, outside process buffers, and realistic dispatch dates.
Start with a small pilot order that includes several typical difficulties: a tight tolerance stack, an internal thread, and a deep or odd-shaped pocket. The way they handle problems during the pilot, and the first article data they return, tells you more than any certification.
Lock down material batch traceability, key dimension Cpk requirements, appearance standard samples, a written change notification process, and clear rework or compensation terms for batch-level defects. Those details prevent slow quality drift after the first few orders.
Conclusion
When you're sizing up a CNC machining distributor, skip the glossy brochures and ask for their current equipment list. A shop running five-axis mills with live tooling and in-house wire EDM tells you far more about their real capabilities than any polished sales deck. If tight tolerances or critical applications are on the table, dig into material traceability. Mills that maintain heat numbers, certs, and physical marking on stock won't leave you guessing when an audit hits. But even the best hardware won't save you from hidden costs. Rework, missed deadlines, and poor communication eat margins faster than a slightly higher unit price. Before you commit to a large order, pick up the phone for five minutes. A quick conversation about your part's geometry, finish callouts, and delivery window reveals how the distributor thinks on their feet. Do they ask smart questions or just promise everything?
Quality certs like ISO or AS9100 look reassuring, but they don't guarantee a clean first article. Plenty of certified shops still ship parts with burrs, wrong radii, or overlooked GD&T callouts. That's why you should start small. Send a low-stakes order that's typical of your work and intentionally leave a detail open to interpretation. Watch how they handle it. A good supplier asks before cutting, documents the change, and owns mistakes without deflection. A bad one blames the drawing, the material, or the schedule. Over time, the right distributor acts less like a vendor and more like an extension of your engineering team. They flag design for manufacturability issues early, suggest alternative finishes that save money, and keep you updated when a machine goes down. The real sorting criteria aren't in a quote spreadsheet. They're in the unglamorous details: traceable stock, honest conversations, clean first articles, and a willingness to fix what went wrong without charging you for their learning curve.
Contact Us
Contact Person: Mason Lv
Email: [email protected]
Tel/WhatsApp: +86 13027998452
Website: https://www.peakfastentech.com